

Can You Move a Shower Drain on a Concrete Slab, and What Did It Take in a 1990s Palm Coast Bathroom?
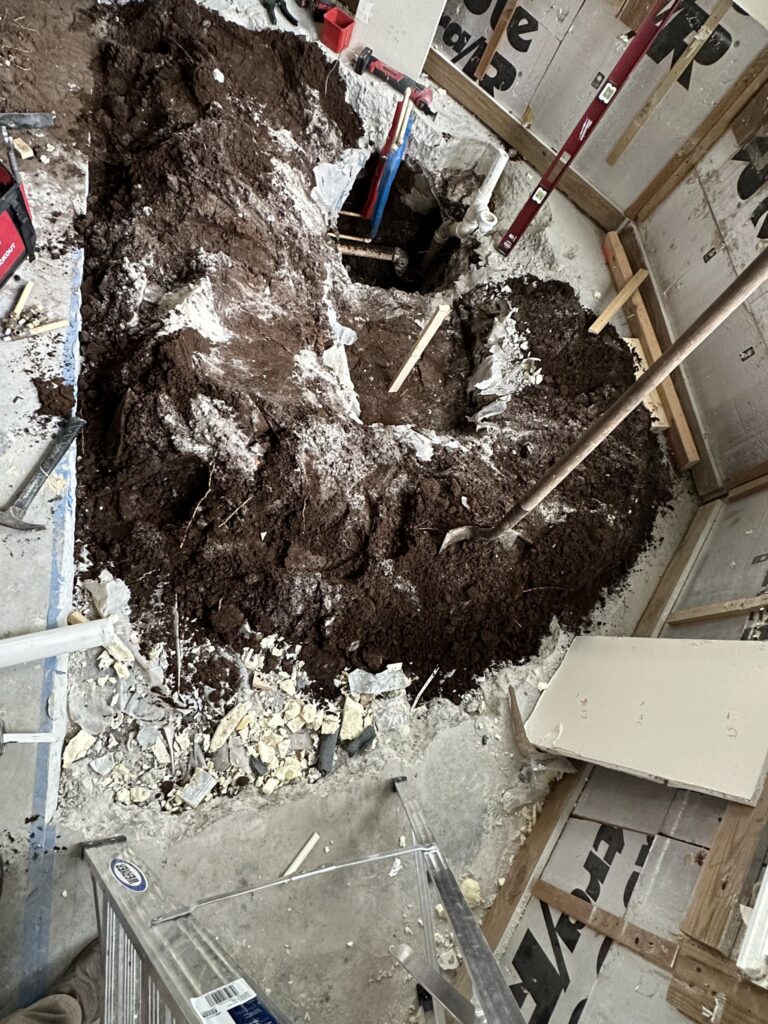
- Yes, a shower drain can move on a slab. It takes a saw cut, a trench, a new trap set to slope, a city inspection in the open trench, and concrete poured back. About a day and a half.
- Before any cut: check for post-tension cables, footings, and where the existing drain actually runs. Any of the three can stop the job or move the drain.
- A linear drain has a slope requirement that starts at the far wall. Eighteen inches on the plan can become a different number in the trench.
- The surprise under this one was a cast-iron stub from the original build. It changed the fitting, not the plan.
The situations described here are composites drawn from the types of jobs and decisions we encounter regularly. Names and specific figures are illustrative.
The design called for a curbless shower with a linear drain against the back wall, which meant the drain had to be eighteen inches from where the 1996 builder had put the round one in the center of the pan. The homeowner had been told by a tile contractor that it could not be done on a slab without tearing up the whole bathroom, and by a website that it could be done in an afternoon. She asked me whether you can really move a shower drain on a concrete slab and what it would take in her house specifically. The answer to the first was yes. The answer to the second took a day and a half and one surprise.
This post is that day and a half, from the checks before the saw came out to the concrete going back, with the three things that would have stopped the job and did not.
Before the saw: three things that can stop a slab cut
Post-tension cables. Some Florida slabs, especially in newer construction and in areas with soil movement, are poured with steel cables tensioned after the pour. Cutting one is dangerous and expensive. The signs are a stamp at the slab edge near the garage or a note on the original plans; when there is no way to know, I scan the cut path with a rebar and cable locator before any blade touches concrete. Her 1996 house in the P-section was conventional reinforced slab, which is typical for that era of Palm Coast construction. Cleared.
Footings. A thickened footing under a load-bearing wall runs deeper than the slab, and a drain trench that hits one has to go around it. The new drain location was against an exterior wall, which is exactly where a footing would be. I located the footing edge with a hammer drill test hole and set the trench line six inches inside it. The Florida Building Code, Residential[1] edition governs the footing; the drain line has to respect it, not the other way around.
Where the existing drain actually runs. The old round drain in the center of the pan connected to a two-inch line under the slab that ran somewhere toward the main. Somewhere is not good enough with a saw. I ran a small camera down the old drain and used the locator to mark its path on the floor with a paint pen, which told me where to cut to intercept it and how far the new run would be. Eighteen inches on the plan became about thirty inches of trench once I knew where the tie-in was.
The slope problem with a linear drain
A linear drain sits at one edge of the shower, and the whole floor slopes toward it in a single plane. That is what makes curbless work: no curb, one gentle grade, water goes to the wall. But the drain body has a fixed height, and the trap below it has to sit low enough that the drain outlet falls at the code slope of a quarter inch per foot toward the tie-in. On a thirty-inch run that is under an inch of fall, which sounds like nothing until you are holding a level in a trench with the tie-in elevation fixed by a pipe that was set in 1996. If the existing line had been shallow, the new drain would have had to move closer to it or the floor would have needed a thicker mortar bed. Hers had about two inches to spare. I mention this because it is the number that turns a website’s afternoon into a real day, and it is the number nobody can know before the trench is open.
The 2010 ADA Standards for Accessible Design[2] are what curbless showers are borrowed from, and their slope limits for a roll-in shower floor are what a good linear-drain design follows even in a house that does not need to be accessible. A floor that drains at the right pitch is also a floor that does not pond.
The cut and the surprise
Water off, bathroom sealed with plastic, a wet saw on the marked lines, and a demolition hammer to lift the slab pieces out of a trench about eight inches wide. Sand under the slab, which is what you want here; it digs easily and packs back well. I followed the old line to the intercept point and found the surprise: the last foot of the original drain, right at the trap, was cast iron. The builder in 1996 had used a cast-iron trap and stub with PVC beyond it, which was not unusual for the era and which I see in a fair number of ITT-era and 1990s Palm Coast houses. It changed the fitting, not the plan. A shielded transition coupling from the cut cast iron to new PVC, which the Florida Building Code, Plumbing[3] edition allows for exactly this, and the run continued in PVC to the new trap.

New two-inch P-trap under the linear drain location, set with a level and a string line to the slope, drain body dry-fit to confirm the finished floor height against the tile contractor’s mortar-bed spec, everything glued, and the trench left open. That was the end of day one.
The inspection in the open trench
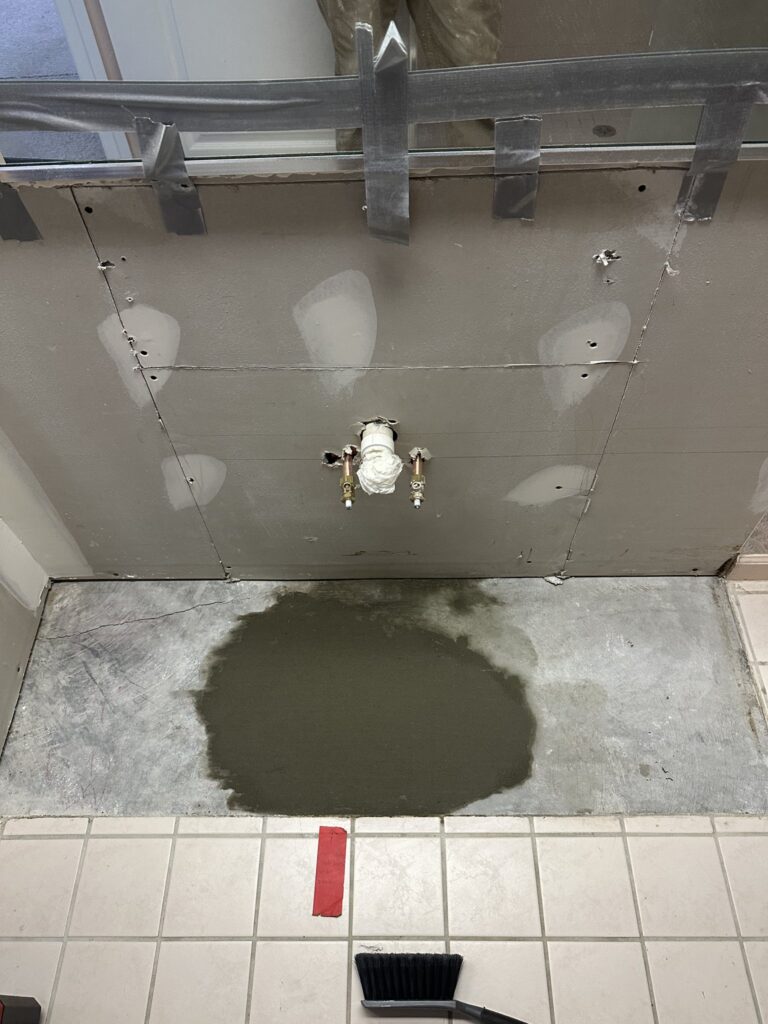
A moved drain is permitted work, and the City of Palm Coast Building Division[4] inspects it before it is covered. The inspector looked at the trap, the slope, the transition coupling on the cast iron, and the cleanout access, and signed the card. I had booked the inspection when I pulled the permit, which is the only way to get it the next morning instead of the next week; the scheduling side of that is the post on the remodel timeline that slipped three weeks at the rough-in inspection. With the sign-off, I compacted the sand back around the pipe, poured concrete flush with the slab, and troweled it. Half a day. The tile contractor had the floor two days later once the concrete cured enough to walk on.
What it cost, and what the tile contractor got wrong
The relocation was in the range the service page gives for a bathroom rough-in with a slab drain relocation, and the biggest variable inside that range is the length of trench, which is why the camera and locator come before the quote. The tile contractor was wrong that it needed the whole bathroom torn up; the trench was eight inches wide and the rest of the floor was untouched until he took it up for the new tile anyway. The website was wrong that it was an afternoon. The honest answer is a day and a half plus curing, and it is the same day and a half whether the drain moves eighteen inches or four feet; the trench just gets longer. How that line sits inside a full plumbing quote is the post on the calculator that said $3,000 and the quote that said $7,000.
What people ask standing on the old drain
Can a shower drain be moved on a slab? Yes. Cut, trench, new trap to slope, inspection, pour-back.
How much does it cost? Mid four figures for the plumbing, mostly labor and concrete. Longer trench, higher number.
What could stop it? Post-tension cables, a footing in the path, or an existing line too shallow for the slope. All three are checked before the saw.
How long does it take? A day and a half on site, plus a couple of days of concrete cure before tile.
Do I need a permit? Yes. The inspector sees the trench open.
Whether to convert a tub in the same bathroom, which is the other reason drains move, is the post on what changes in the plumbing during a tub-to-shower conversion, and the curbless shower that comes out of a move like this one is often the answer in the post on walk-in shower versus walk-in tub for seniors. The whole bathroom this trench was part of is walked from demo to trim-out in the bathroom remodel plumbing guide.
What the floor looks like now
A single plane of large-format tile sloping to a slot against the back wall, no curb, no pond, and a cast-iron stub two feet under it with a coupling on it that will outlast the house. She walks into the shower without stepping over anything. That is what the eighteen inches bought, and it took exactly what I told her it would.
If a design has you wondering whether you can move a shower drain on a concrete slab in your house, the answer starts with a camera down the old drain and a locator on the floor. Our remodel plumbing service in Palm Coast does that under the $96 walkthrough, applies it to the work, and tells you before the saw what the trench will be.