

What Actually Changes in the Plumbing During a Tub-to-Shower Conversion in a Palm Coast Home?
- A tub drain is an inch and a half. A shower drain has to be two inches. That size jump is the change most conversions get wrong, and it is under the slab.
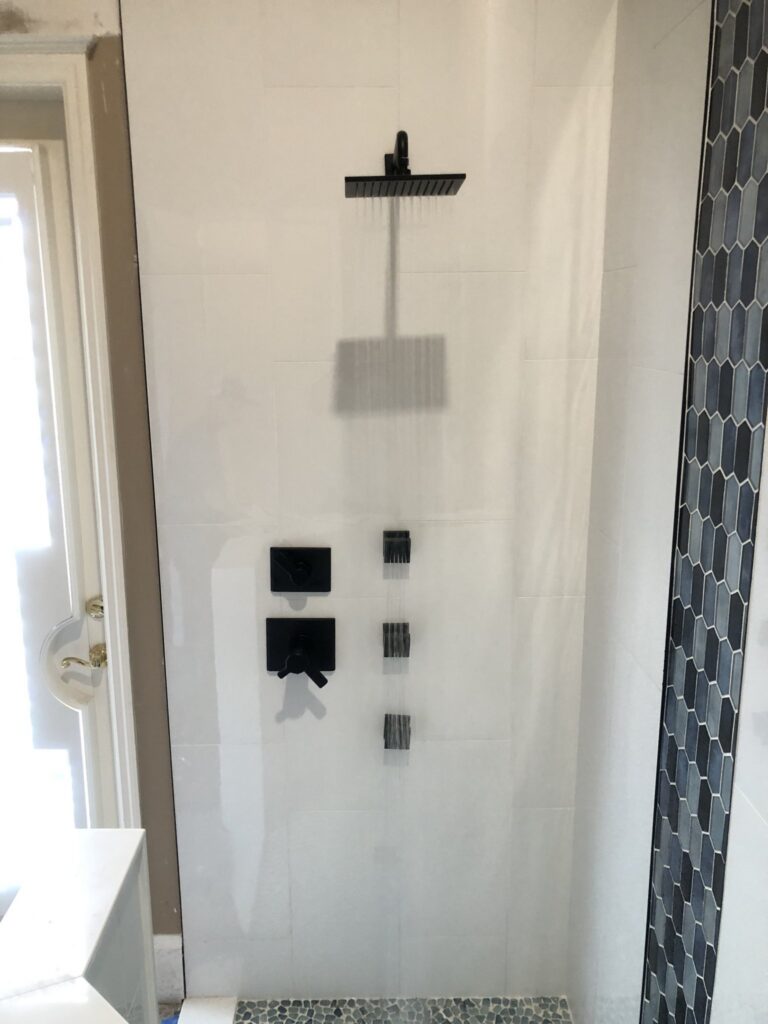
- The valve moves. A tub valve sits low for a filler; a shower valve sits where a standing person can reach it, and the code says it has to be pressure-balanced.
- Keep one tub in the house. Palm Coast buyers ask. The hall bath kept theirs.
- Plumbing for a conversion is a day and a half of rough and a half day of finish, in the range the service page lists.
The situations described here are composites drawn from the types of jobs and decisions we encounter regularly. Names and specific figures are illustrative.
The garden tub in their Grand Haven master bath was a 1998 corner model with a tile deck, a whirlpool motor that had not run since the previous owner, and, by their count, no water in it in ten years. They used the hall bath shower. They wanted the master back, and they had priced a tub-to-shower conversion with two companies who had each given a single number and no explanation of what was going to happen under the floor. I gave them the number too, but I also gave them this list, because the plumbing in a conversion is four specific changes, and knowing them is how you tell a good conversion from one that will back up in a year.
This post is conversion day at that house, with the reason behind each change and the resale conversation we had on the way out.
Change one: the drain goes from an inch and a half to two inches
This is the one that matters most and the one I fix on other people’s conversions. A bathtub drain is an inch and a half because a tub fills and then empties in a controlled dump. A shower runs continuously at two to three gallons a minute with a person standing in it, and the Florida Building Code, Plumbing[1] edition requires a two-inch drain for a shower for that reason. A conversion that connects a new shower pan to the old tub drain has an undersized line, a trap that cannot keep up, and a floor that ponds. It also fails inspection, which is why the companies that do it are usually the ones that did not pull a permit.
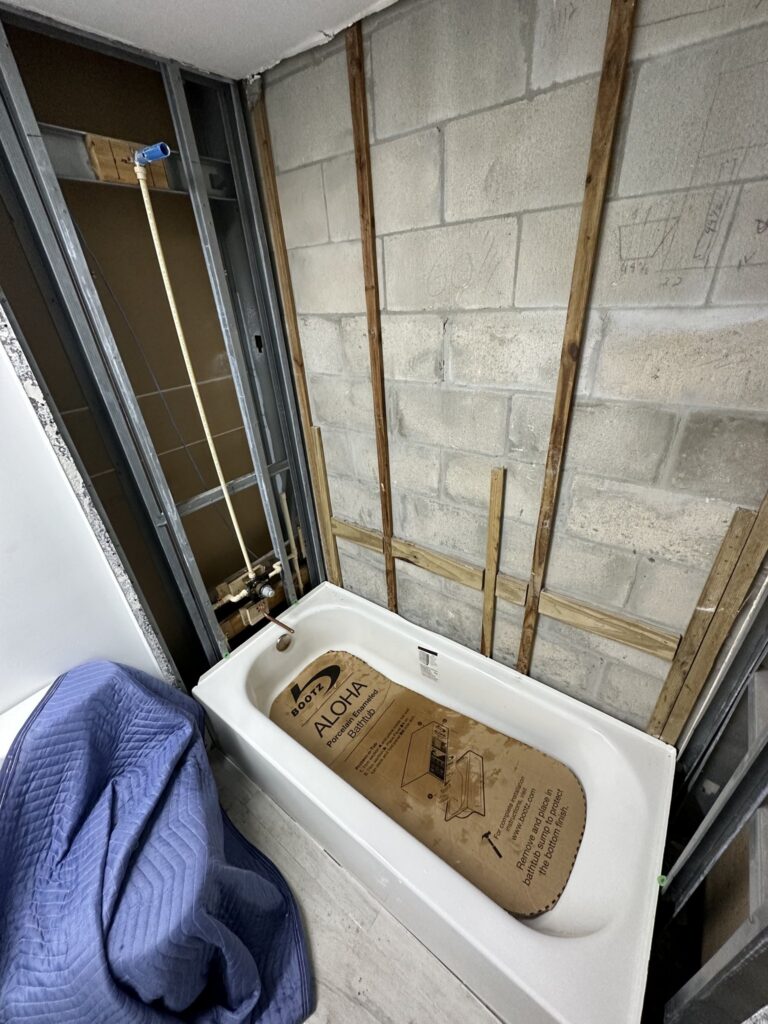
On a slab, the two-inch drain means cutting concrete at the old tub drain location, removing the inch-and-a-half trap, and installing a two-inch trap and drain body, sometimes moved to center the drain in the new pan. The tub drain on this house was in the corner where the whirlpool’s outlet had been; the new shower drain went to the center of the pan, about two feet away, which meant a short trench. Half a day of slab work, and the same inspection-in-the-trench sequence I walk through in the post on moving a shower drain on a Palm Coast slab.
Change two: the valve moves up and gets a pressure balance
The tub had a deck-mounted Roman filler and a separate diverter. A shower needs a valve in the wall at a height a standing person can reach and a shower head above it. The old supply lines came up under the tub deck; the new ones run inside the wall to a valve at about forty-eight inches and a head at about eighty. The valve has to be pressure-balancing or thermostatic under the code, which protects against the scald that happens when a toilet flushes and the cold drops. The old deck filler had no such protection because a tub does not need it. This is the second most common thing a conversion gets wrong, and it is the one the inspector checks first at rough-in.
They chose a thermostatic valve with a hand shower on a slide bar, which is also what I recommend for anyone thinking about aging in the house, and I put solid blocking in the wall for grab bars whether or not they wanted bars now. Blocking is cheap when the wall is open and impossible after; the 2010 ADA Standards for Accessible Design[2] give the heights, and I use them as a default. That decision, and when it turns into a full walk-in shower design, is the post on walk-in shower versus walk-in tub for seniors.
Change three: the pan and the curb, or no curb
A tub is its own waterproof vessel. A shower is a waterproofed floor built on site. After the drain is set, the tile contractor builds the pan: a sloped mortar bed or a prefabricated tile-ready pan over a waterproof membrane that clamps to the drain body. My part is the drain body with the right clamping ring for whichever pan system is being used, set at the height the pan builder specifies. Getting that height wrong by a half inch means the pan slopes away from the drain. I confirm it with the tile contractor before I glue anything.

Curb or curbless is the homeowner’s call and the tile contractor’s build. They chose a low curb, which keeps the pan build simpler and the water where it belongs. A curbless design changes where the drain goes and how much the slab gets cut; that is the eighteen-inch story linked above.
Change four: the shut-offs and the supplies
The tub had 1998 compression stops under the deck. Any time a wall is open in a remodel I replace stops with quarter-turn ball valves and run new supply lines, because it is the cheapest moment to do it. The new shower has an integral stop at the valve body, so the deck stops went away with the deck.
The resale conversation
Every conversion includes this, and I bring it up before they ask. Buyers in Palm Coast, particularly families and anyone with a grandchild, ask whether the house has a tub. A house with no tub at all is a harder sell; a house with a tub in the hall bath and a walk-in shower in the master is what most buyers want. The Remodeling Magazine Cost vs. Value report[3] for the Jacksonville metro shows bathroom remodels returning a healthy share of cost at resale, and the conversions that return the most are the ones that keep one tub in the house. Theirs kept the hall bath tub. If it had been the only tub, I would have said so and let them decide with that in mind.
What it took, and what it cost
Day one: demo the tub deck and whirlpool (the general contractor’s crew), cut the slab, install the two-inch trap and drain body, rough the valve and head in the wall with blocking, cap and pressure test. Day two morning: inspection, pour back. Then the tile contractor for the pan, walls, and floor, which was a week. Then a half day for me to set the trim, the hand shower, and test. The plumbing scope was in the tub-to-shower range the service page lists; the tile and glass were the larger part of the whole project, and I told them that on day one so the plumbing number did not surprise them. The EPA WaterSense[4] shower head they chose runs at 1.8 gallons a minute and still felt like a shower, which is not always true of the cheapest ones.
What people ask standing in the empty tub
Does a tub-to-shower conversion need a permit? Yes. The drain changes size and the valve changes location. Both are inspected.
Can the shower use the tub’s drain? No. An inch-and-a-half tub drain is undersized for a shower and fails inspection. The drain goes to two inches.
Does it hurt resale? Not if another tub stays in the house. Keep one.
How long does it take? Two days of plumbing across two visits, with tile in between. Two to three weeks start to finish for the whole project.
What does the plumbing cost? The tub-to-shower range on the service page. Tile, glass, and demo are separate, and larger.
Where the plumbing number sits in a whole-bathroom quote, and which lines you can cut, is the post on the calculator that said $3,000 and the quote that said $7,000. Skipping the permit on a conversion, and what it cost a seller at closing, is the post on the unpermitted bathroom caught at sale. And the master bath that had all four of these changes, from demo to trim-out, is the bathroom remodel plumbing guide.
What the master bath is used for now
Showering, daily, for the first time in ten years. The whirlpool motor is in a landfill, the two-inch drain keeps up with the hand shower and the rain head running together, and the hall bath still has its tub for the grandchildren. The conversion did what it was supposed to, and it did it under the floor first, which is where the ones that fail skip.
If you are pricing a tub-to-shower conversion and the quotes are one number with no list, ask what happens to the drain size and where the valve goes. Our remodel plumbing service in Palm Coast walks all four changes under the $96 service call, applies it to the work, and pulls the permit that keeps the drain honest.