

How Does Kitchen Island Plumbing on a Slab Work When There Is No Wall to Vent Through?
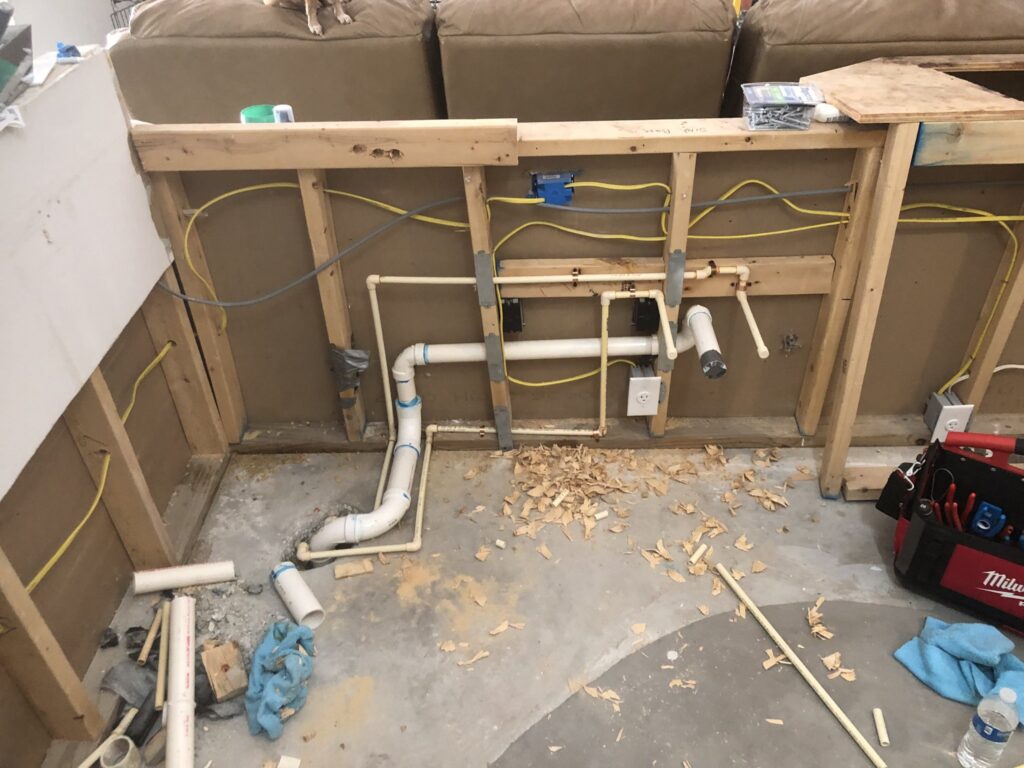
- Every drain needs a vent, and a vent normally goes up inside a wall. An island has no wall. That is the whole problem, and it has two accepted answers.
- A loop vent rises inside the island cabinet, loops over, and runs back down under the slab to a vent in the nearest wall. An air admittance valve is the shortcut, and Palm Coast inspectors have opinions about it.
- The supply and drain reach the island through a trench in the slab from the nearest wall. The trench is most of the cost.
- She kept the island. The plumbing was in the range the service page lists, and the trench was fourteen feet.
The situations described here are composites drawn from the types of jobs and decisions we encounter regularly. Names and specific figures are illustrative.
The kitchen had been three small rooms, and the remodel was taking the walls out to make one. The design put a sink and a dishwasher in a nine-foot island in the middle of the new space, where there had been a hallway. The general contractor called me before the demo because he had done islands before and knew where the argument would be: not the water, which is easy, but the vent, which has nowhere to go. The homeowner had been told by a friend that kitchen island plumbing on a slab was not allowed. It is allowed. It is just done differently, and the difference is under the floor and inside the cabinet.
This post is that island: the venting problem, the two answers to it, which one the inspector accepted, the trench, and what it cost against leaving the sink on the wall.
Why a drain needs a vent, in one paragraph
Water draining through a pipe pushes air ahead of it and pulls air behind it. Without a vent, the pull siphons the water out of the trap under the sink, and the trap is the only thing between the kitchen and the sewer gas. A vent is a pipe that lets air into the drain line just downstream of the trap so the trap stays full. On a wall sink, the vent tees off the drain arm inside the wall, runs up past the highest fixture, and joins the vent stack through the roof. The Florida Building Code, Plumbing[1] edition sets the distance from trap to vent, and on a wall sink it is a few feet of pipe nobody sees.
An island sink has a cabinet around it and open floor on all four sides. The drain arm runs down into the slab, and there is no wall for the vent to climb. That is the entire problem.
Answer one: the loop vent
The loop vent, sometimes called an island vent, is the code’s own solution. The International Plumbing Code’s venting provisions[2], which Florida’s plumbing code adopts with amendments, spell it out in the section on island fixture vents: the vent tees off the drain right under the sink, rises inside the island cabinet as high as it can go under the countertop, loops over with two ninety-degree fittings, and runs back down through the floor. Under the slab it runs horizontally to the nearest wall, where it turns up and joins a vent in that wall. The loop inside the cabinet is what prevents the vent from filling with water if the drain backs up; the horizontal run under the slab connects it to atmosphere. It is more pipe than a wall vent and it needs a trench, but it is a real vent, it needs no maintenance, and every inspector accepts it.
The loop takes cabinet space. Behind the sink base, a two-inch drain and a two-inch vent rise and loop, which is why an island sink base is usually a little deeper than it looks like it needs to be. I coordinate the loop location with the cabinet maker so the dishwasher drain and the disposal still fit.
Answer two: the air admittance valve, and why I did not use it
An air admittance valve is a one-way valve that lets air into the drain when the drain pulls and closes when it is at rest. It sits on a short vent stub under the sink, inside the cabinet, and needs no pipe to the wall or roof. It is faster and cheaper, and the code allows it in specific cases with the valve accessible for replacement. The reason I did not use one here is the inspector. The City of Palm Coast Building Division[3] follows the Florida code, which permits AAVs, but individual inspectors here prefer a true vent on a primary kitchen sink when a loop is feasible, and I have had AAV islands sent back for a loop when the trench was open anyway. On a remodel where the slab is already cut for the drain and supply, the loop vent’s extra pipe in the same trench is a small addition, and the inspection goes one way. I put an AAV on a wet bar in a bonus room last year where a loop was impossible; on a main kitchen sink with the floor open, the loop is the answer.
The trench
Supply and drain both reach the island through the slab. The nearest wall with a drain, a vent, and hot and cold supplies was fourteen feet away, where the old kitchen sink had been. I saw-cut a trench from that wall to the island footprint, about ten inches wide, broke out the concrete, and dug the sand to depth. In the trench: a two-inch drain from the island back to the old sink drain at slope, a two-inch vent from the island back to the old sink’s vent, and hot and cold PEX in sleeves to the island. The drain has to fall a quarter inch per foot over fourteen feet, which is three and a half inches, so the tie-in at the wall had to be deep enough to take it, and it was, with about an inch to spare. That check happens before the saw.

The slab in this 2003 house was conventional reinforced, which I confirmed with a scan before cutting because a post-tensioned slab changes the whole plan. The Florida Building Code, Residential[4] edition governs the slab; the trench respects it. The inspector saw the drain, the vent, and the supplies in the open trench, checked the slope with a level, and signed the rough-in. Then concrete, then the cabinet crew.
Under the island cabinet, at trim-out
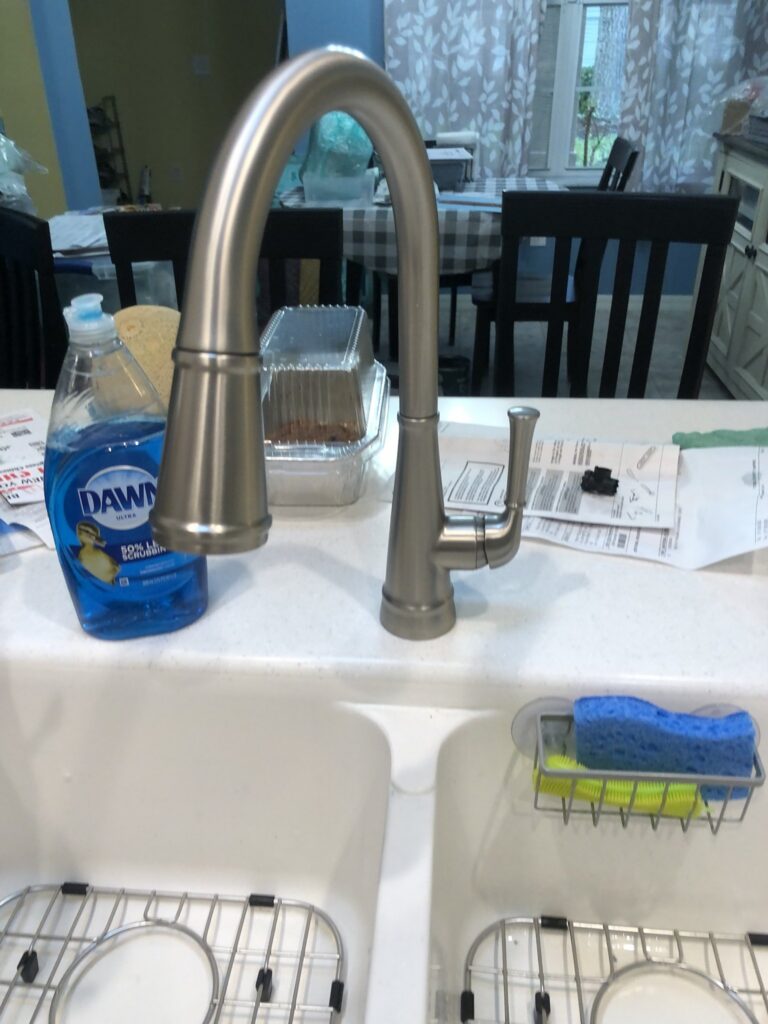
A deep sink base with the loop vent rising behind it. The drain drops from the sink to the disposal, the disposal outlet to a trap, the trap arm to the drain with the vent teeing off before it turns down. The dishwasher, in the cabinet next to the sink, drains through a high loop into the disposal’s dishwasher inlet, which is the same arrangement as a wall sink. Two quarter-turn stops on the supplies, a pull-down faucet, and a soap dispenser. From above, it looks like any island. The extra work is entirely below the countertop and below the slab.
What it cost, against leaving the sink on the wall
The island plumbing was in the range the service page lists for a kitchen island sink through a slab, and the fourteen-foot trench was the majority of it; a shorter run to a closer wall would have been less, and an island next to the old sink wall would have been the low end. Leaving the sink on the wall would have cost a fraction of that, because the drain, vent, and supplies were already there. She kept the island, because the island was the point of taking the walls out, and the difference was a small share of the whole kitchen. That is usually how the math goes: the trench is real money and a small part of a remodel that includes cabinets and counters. Where it sits inside a full quote is the post on the calculator that said $3,000 and the quote that said $7,000.
What people ask standing where the island will go
Can you put a sink in a kitchen island on a slab? Yes. Drain, vent, and supplies come through a trench from the nearest wall.
How is an island sink vented? A loop vent inside the cabinet and under the slab to the nearest wall vent, or an air admittance valve where a loop is not feasible.
Is an air admittance valve allowed? The code permits it in specific cases. Palm Coast inspectors prefer a loop on a main sink when the floor is already open.
How much does island plumbing cost? The kitchen island range on the service page. The trench length is the biggest variable.
Does it need a permit? Yes. New drain, new vent, new supplies. Rough-in inspection in the open trench.
The permit and the inspector are the difference between this island and the unpermitted bathroom in the post on what happened to the Palm Coast homeowner who skipped it, where an AAV stuffed in a wall was one of the two corrections. The pull-down faucet on this island, and what Palm Coast water did to a matte finish in a year, is the post on the rain head spitting sideways at the one-year check. The kitchen half of the remodel that slipped three weeks, where this trench was on schedule and the inspection was not, is the post on rough-in versus trim-out. And the bathroom side of the same kind of job is the bathroom remodel plumbing guide from demo to trim-out.
What the kitchen is now
One room, a nine-foot island with a sink and dishwasher in it, and a loop of two-inch PVC behind the sink base that nobody will ever see and that keeps the trap full every time the dishwasher drains. The friend who said it was not allowed has been over for dinner. The sink works.
If a design has the sink in the middle of the room and someone has told you kitchen island plumbing on a slab cannot be done, it can, and the loop vent is how. Our remodel plumbing service in Palm Coast checks the slab and the tie-in depth under the $96 walkthrough, applies it to the work, and runs the trench the inspector signs off on.
Sources
- Florida Building Code, Plumbing (8th Edition, 2023), Florida Building Commission
- International Plumbing Code, Chapter 9 Vents (Section 916, island fixture vents)
- City of Palm Coast Building Division: permits and inspections
- Florida Building Code, Residential (8th Edition, 2023), Florida Building Commission