

How Does a Repipe Through the Attic Work in a Slab House, and What Did It Look Like Over Four Days in Palm Coast?
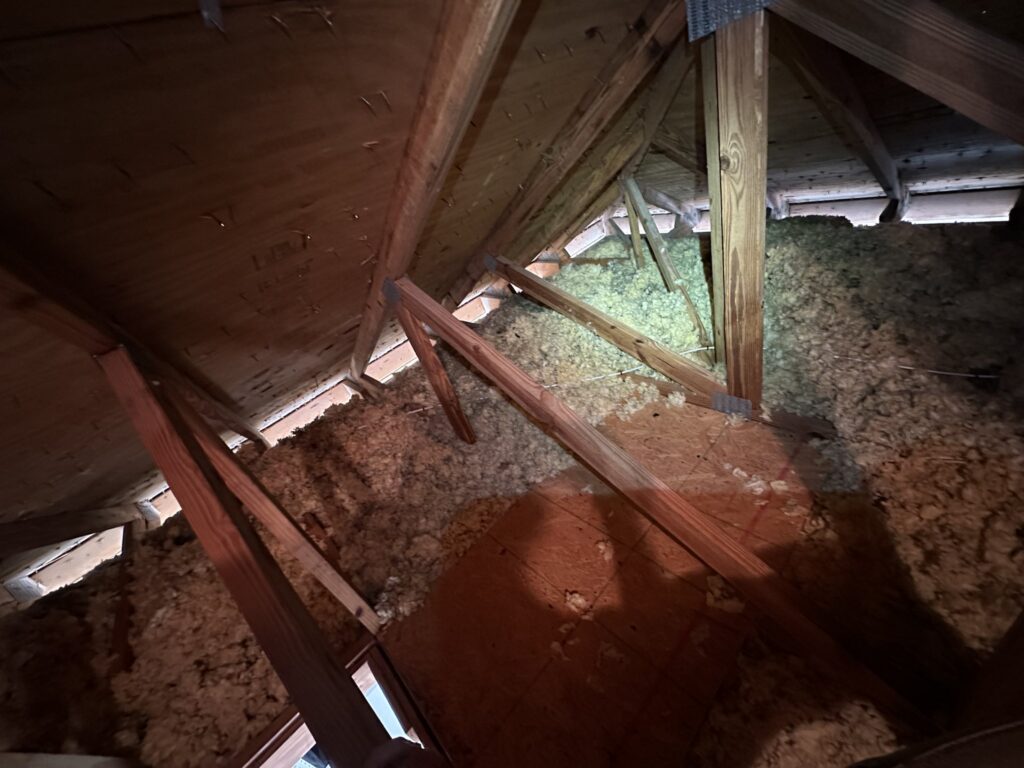
- No floor is cut. The old lines under the slab are abandoned and capped; the new ones run through the attic and down inside the walls.
- Four days: manifold and main on day one, attic runs and drops on days two and three, inspection and reconnection on day four. Water on every night.
- A June attic in Palm Coast is over a hundred and thirty degrees by noon. The attic work happens from six to eleven.
- About a dozen wall openings on a three-bath house, each patched to paint-ready. The rectangle behind every fixture is the price of not cutting the floor.
The situations described here are composites drawn from the types of jobs and decisions we encounter regularly. Names and specific figures are illustrative.
Her first question, before price or material, was whether the floors would be cut. The house was a 1988 slab home in Palm Coast’s F-section with tile throughout, and she had seen a neighbor’s slab leak repair with a jackhammer in the hallway and assumed a repipe was that, times ten. It is not. A repipe through the attic leaves every floor alone, because the new pipe goes over the house instead of under it, and the price of that is a rectangle of drywall behind every fixture. I told her it would be four days, that she would have water every night, and that the attic in June would set the hours. This post is those four days.
Why the attic, and why not the slab
The original supply lines in most Palm Coast slab houses run in the sand under the concrete, which is where they fail and where they cannot be reached without breaking the floor. Replacing them in place would mean trenching every run through the slab, which is a demolition project. The attic is open, accessible, and above every fixture in a single-story house, so the new lines go up from the garage, across the trusses, and drop down inside the walls to each stub-out. The Florida Building Code, Plumbing[1] edition allows either route and requires insulation on the attic runs; the Florida Building Code, Residential[2] edition governs what can be drilled through a truss and how, which is the one structural constraint on the route. The old lines stay in the sand, drained and capped at both ends, doing nothing.
Day one: the manifold, the main, and the plan on the wall
Water off at the meter at seven. The old gate valve at the front stub comes out and a new ball valve and pressure-reducing valve go in; the house had been reading eighty-two pounds and the PRV brings it to sixty. Inside the garage, on the wall next to the water heater, the manifold: a block with a labeled valve for every run in the house, seventeen fixtures, thirty valves counting hot and cold. The manifold is fed from the new main, and every run will home to it. Before any tubing is pulled I mark every drop location on the walls with painter’s tape, behind each fixture, so the homeowner can see where the openings will be. Fourteen rectangles. Then the first opening: the garage ceiling above the manifold, where the runs go up into the attic. By four the manifold is mounted, the main is live to it, and the old lines are still feeding the house, because I do not cut the old system until the new one is ready. Water on tonight, as every night.
Day two: the attic, from six to eleven
A Palm Coast attic in June is a hundred and thirty degrees by noon and worse by two, which is why attic work starts at six and stops by eleven. Two of us, headlamps, on planks across the trusses. The runs come up through the garage ceiling in a bundle and fan out across the attic on the truss chords, each one a continuous length of PEX-A from the manifold to its fixture, no joints in the attic. Hot and cold runs are separated and both are insulated; hot for heat loss, cold because a cold line in a summer attic delivers warm water otherwise. The Plastics Pipe Institute[3]‘s installation data sets the support spacing and bend radius, and the tubing is strapped to the trusses at those intervals so it cannot sag or chafe. By eleven, half the runs are across the attic and hanging at their drop points above the walls. The afternoon is the drywall openings: fourteen rectangles cut behind fixtures, on the back side of the wall where possible, each one sized to reach the stub-out and fish the drop. Water on tonight, still on the old lines.

Day three: the rest of the attic, and the drops
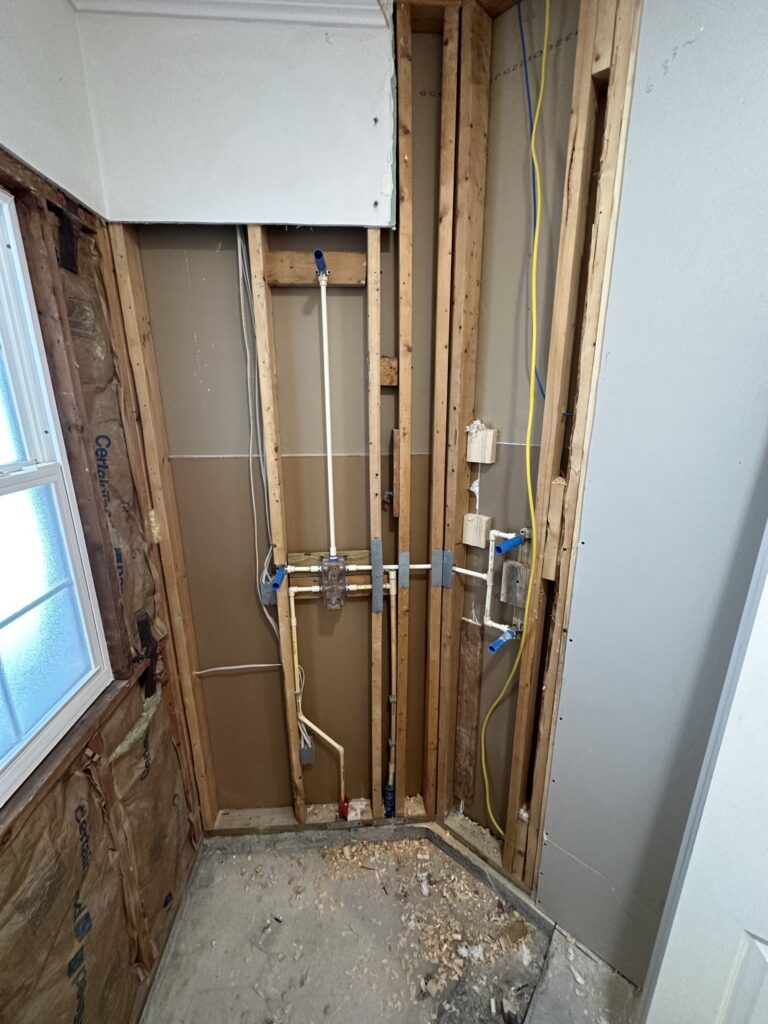
Six to eleven again: the remaining runs across the attic. Then the drops, all afternoon: each hanging run is fished down inside its wall to the opening behind the fixture, terminated on a new stub-out with a quarter-turn stop, and the new stub-out sits next to the old one, which is still live. Every fixture in the house now has two supplies: the old one from under the slab, feeding it, and the new one from the attic, capped and waiting. The two hose bibs are replaced with new frost-free ones on new runs. The water heater gets new connections, the last foot in copper, valved on both sides. By evening every run is terminated and the whole new system is pressurized from the manifold, with the fixture stops closed, holding air at a hundred pounds on a gauge. Water on tonight, on the old lines, for the last time.
Day four: the inspection, the switch, and the patches
The City of Palm Coast Building Division[4] inspector, requested when the permit was pulled for this morning, walks the attic with a light, checks the strapping and insulation and the truss penetrations, reads the gauge on the manifold, looks at the PRV and the main, and signs the rough-in. Then the switch: water off, every old stop closed and cut, every old run capped at the stub and drained at the lowest point, every new stop opened, the manifold valves opened one at a time, the house filled and purged fixture by fixture from the farthest one back. An hour. Then the final inspection request for the following week, once the fixtures have run for a few days. The afternoon is drywall: fourteen rectangles patched, taped, and mudded to paint-ready, plus the garage ceiling. The homeowner’s painter comes the week after. Water on tonight, on the new system, at sixty pounds.
What she asked at the end
Whether the old pipe is a problem left under the floor. It is not; it is drained, capped, and dry, and the only thing that could happen to it is nothing. Whether the patches would show. They do not, once painted, and I showed her the ones from a house I did the year before. Whether four days was typical. It is, for a three-bath single-story; a two-story adds a day for the second-floor drops, and a house with a bathroom on a far exterior wall can add a few openings. The invoice matched the itemized quote, which she compared to two others in the post on how much a repipe costs in Florida for a three-bath Palm Coast home, and the material decision that put PEX-A in her attic instead of copper is the post on PEX versus copper for a repipe in Florida.
What people ask standing under the attic hatch
Do they cut the floors for a repipe? No. The new lines go through the attic and down the walls. The old lines stay under the slab, capped.
How many holes in the walls? About a dozen to fifteen on a three-bath single-story, one behind each fixture, patched to paint-ready.
Will I have water during the repipe? Every night. The old system feeds the house until the new one is inspected and switched over on the last day.
How long does it take? Four days for a three-bath single-story. Five for a two-story.
What about the heat in the attic? Attic hours are six to eleven in summer. The rest of each day is wall work.
The insurance letter that sent many of my repipe customers to this four-day schedule, and the re-inspection that followed it, is the post on polybutylene pipes and insurance in Florida. The same four days in a 1984 house, told as the spine of the whole subject, is the whole house repipe in Florida told day by day in a 1980s Palm Coast slab home.
What the house looks like a week later
Painted walls with no sign of fourteen rectangles, a labeled manifold in the garage, sixty pounds at every tap, a final inspection on the card, and tile floors that were never touched. The jackhammer she had been dreading was never on the truck.
If you are putting off a repipe because you think the floors come up, a repipe through the attic is how a slab house gets new pipe without touching them. Our whole house repipe service in Palm Coast walks the route and marks the openings with tape under the $96 service call, applies it to the work, and keeps the water on every night.