
Can a Bathroom Vanity Replacement in Palm Coast, FL Add a Second Sink Before Holiday Guests Arrive?
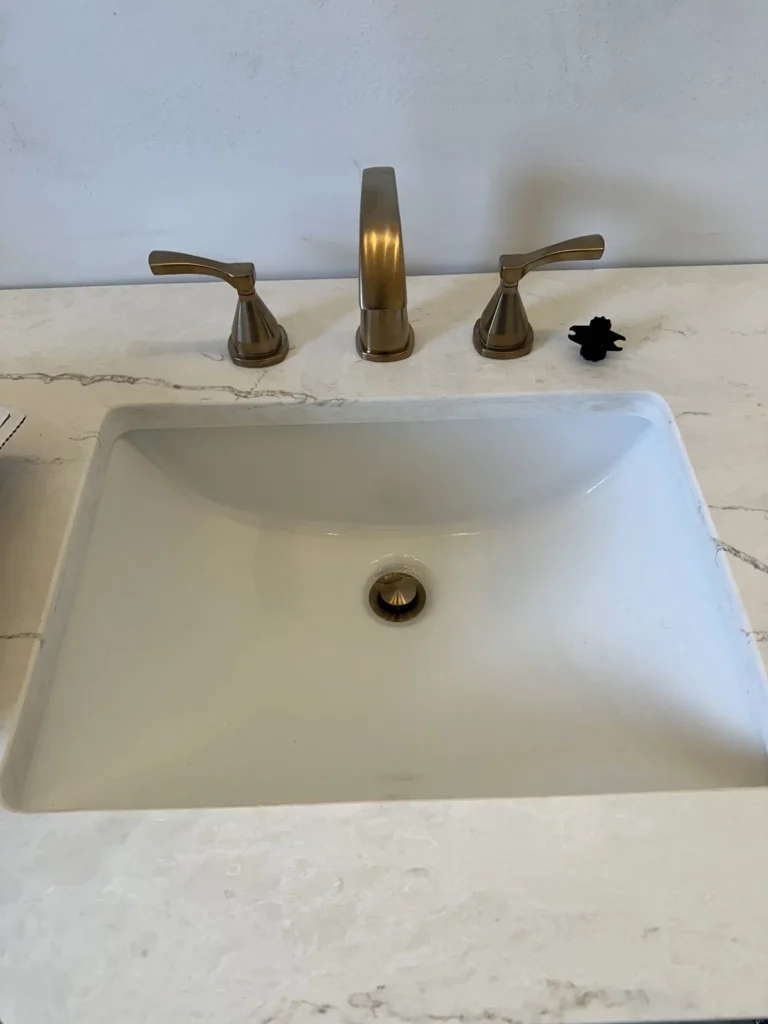
- A hall bathroom had 54 inches of wall between the side wall and the tub, a 36-inch single vanity, and a 48-inch double vanity still in its box. The owners wanted two sinks in place before family arrived for Thanksgiving.
- The Florida plumbing code keeps the center of a sink at least 15 inches from a side wall or other obstruction. On that wall, with that cabinet, neither bowl could get there.
- They returned the double, put in a 48-inch single-sink vanity on the existing drain and supply lines, and had it finished in one day with three weeks to spare.
The situations described here are composites drawn from the types of jobs and decisions we encounter regularly. Names and specific figures are illustrative.
A three-bedroom 1990s house in the B section, near Belle Terre Parkway, needed a bathroom vanity replacement in Palm Coast, FL in its only guest bathroom, and the owners wanted it to go from one sink to two. The hall bath had a 36-inch single vanity on a wall that runs 54 inches from the side wall to the edge of the tub. A 48-inch double-sink vanity, bought online during a sale, was waiting in the garage. Their daughter, her husband and two kids were coming for Thanksgiving week, and they asked us to quote the job and tell them how long the second sink would take. The number that settled it was not a price. It was 15 inches, the minimum distance the Florida plumbing code allows between the center of a sink and a side wall, partition, vanity or other obstruction.[1]
What the hall bath had, and what the box said
The old vanity was a builder-grade 36-inch cabinet with a cultured marble top and a single bowl. Its drain came out of the wall about 18 inches from the side wall, centered on the old bowl, with hot and cold supplies on either side. The shut-off valves under the sink were the original multi-turn stops, and the cold one dripped when it was turned. Nothing about the plumbing behind the wall was failing. The owners simply wanted more counter and a second sink so two people could get ready at once.
The double vanity in the garage was 48 inches wide with two oval bowls. The manufacturer’s sheet put each bowl center 11 inches in from the end of the cabinet. On paper, a 48-inch cabinet fits on a 54-inch wall with room to spare. The question was where the bowls would land once the cabinet was against the wall.
Where the 15-inch rule came in
The code section on fixture spacing says a lavatory cannot be set closer than 15 inches from its center to any side wall, partition, vanity or other obstruction, and it calls for at least 21 inches of clear space in front of the sink.[1] The front clearance was fine. The side spacing was not. Pushed against the side wall, the left bowl would sit 11 inches from that wall. Centered on the 54-inch wall, each bowl would sit 14 inches from the wall on one side and from the tub on the other, and the cabinet would have a three-inch gap at each end that collects dust and water. Neither layout got a bowl to 15 inches.
We measured it twice, once with the old vanity still in place and once after holding the new cabinet’s template against the wall with painter’s tape. The owners saw the tape and the tape measure and did not need it explained a third time. A double vanity needs a longer wall than the cabinet width suggests, because the bowls are close to the ends.
“The plumbing code says the center of a sink can’t be closer than 15 inches to a side wall or anything else next to it.[1] On a short wall, that one measurement decides whether a second sink fits before anybody talks about pipe.”
Christian Laymon, Master Plumber and Owner, Florida Plumbing & Inspection
What a second sink would have meant behind the wall
Even if the spacing had worked, the second sink was more than a cabinet swap. Each plumbing fixture has to be separately trapped, and the trap can sit no more than 24 inches below and 30 inches sideways from the fixture outlet.[2] A bathroom sink counts as one drainage fixture unit and needs at least an inch-and-a-quarter trap.[3] So the second bowl needs its own trap and its own drain connection in the wall.
Both traps also need venting. The code allows one vent to serve two traps on the same floor as a common vent, with the vent connecting where the two fixture drains meet or downstream of that point.[4] For an inch-and-a-quarter trap on a quarter-inch-per-foot slope, the trap can be no more than 5 feet from its vent.[4] In this house that meant cutting open the drywall, replacing the single drain fitting with a double fitting, and tying into the existing vent. Then a second set of hot and cold lines, because every sink supply needs its own shut-off valve.[5]
All of that is new piping inside a wall. The Florida Building Code’s list of plumbing work exempt from a permit covers stopping leaks, clearing stoppages, and repairs that do not involve replacing or rearranging valves, pipes or fixtures.[6] Adding a drain and two supply lines is rearranging pipe, so it needs a permit and an inspection before the wall is closed. That is the same rough-in and trim-out sequence described step by step in our master bath remodel from demo to trim-out, just on a smaller scale.
Here is how the three choices lined up once the measurements were on paper. The costs are what this job would have looked like and are illustrative.
| Option | What changes in the plumbing | Wall opened? | Time on site |
|---|---|---|---|
| Same-size 36-inch single swap | New stops, supplies, trap and faucet on the existing lines | No | Half a day |
| 48-inch single-sink vanity | Same as above; the trap arm shifts to meet the new bowl position | No | One day |
| 48-inch double vanity | Second trap, double drain fitting, vent tie-in, second hot and cold lines | Yes, plus drywall patch and paint | Four to five days spread over two to three weeks |
| Bowl spacing on this 54-inch wall | 15 inches or more from side wall and tub | 11 to 14 inches for the double | The double did not fit the spacing rule |
Why the calendar mattered as much as the code
The owners first asked whether the double could work if the cabinet were shortened or the tub side trimmed. A custom cabinet would have solved the spacing on paper, but it would not have arrived before the holiday. The calendar was the second constraint. Here is how the double-sink path would have run against Thanksgiving week compared with the single-sink path.
| Step | Double-sink path | Single-sink path |
|---|---|---|
| Walkthrough and itemized quote | Last week of October | Last week of October |
| Permit and materials | Early November | Not needed for materials; vanity ordered same week |
| Wall opened, rough-in, inspection | Second week of November, depending on inspection date | Not needed |
| Drywall patch, paint, cabinet, top | Third week of November | Install day in the first week of November |
| Done before guests arrive | Possible, with no room for a delay | Yes, with about three weeks to spare |
That path also leaves the hall bathroom unusable for days at a time in the month the house is about to fill up. For a home with one guest bath, that cost is real even if it never shows up on an invoice. If you are weighing how the plumbing line items compare with an online estimate for a bigger bathroom, our post on the calculator that said $3,000 and the quote that said $7,000 walks through it line by line.
What they chose and what install day looked like
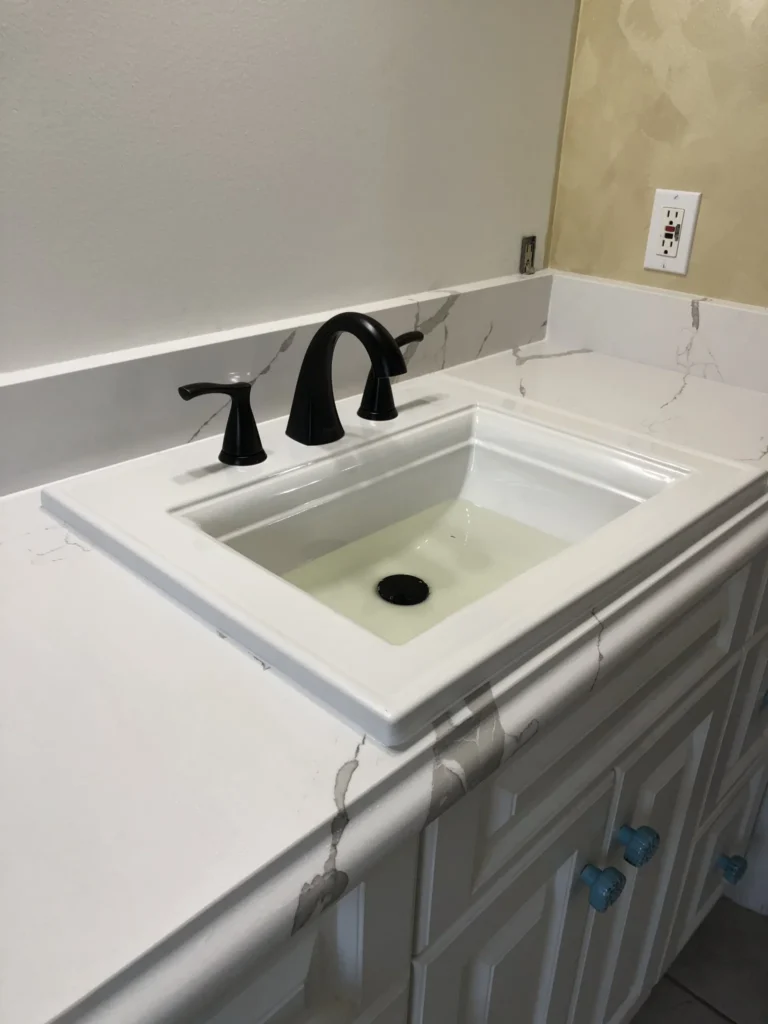
They returned the double vanity and paid the store’s restocking fee, which they said was easier to accept than a cabinet whose bowls could not meet the spacing rule on that wall. They bought a 48-inch single-sink vanity with the bowl centered, which put it 24 inches from the side wall, well past the 15-inch minimum, and gave them a foot more counter than they had before. Two people still cannot use the sink at once, but they can both use the counter.
Install was one day. Out came the old cabinet and top. The original multi-turn stops came off and new quarter-turn stops went on, with braided supply lines. The existing drain stub in the wall stayed where it was; the new bowl sat six inches farther from the side wall than the old one, which the trap arm covered without touching the wall. We checked the drain for slow flow before connecting anything, set the cabinet, set the top, connected and tested for leaks with the water on for twenty minutes, and left the hall bath usable by dinner.
They picked a WaterSense-labeled faucet. The code allows a private bathroom sink up to 2.2 gallons per minute at 60 psi,[5] and WaterSense faucets use a maximum of 1.5, which the EPA puts at a reduction of 30 percent or more from the standard flow.[7] The EPA estimates that replacing older faucets and aerators with labeled models saves the average family 700 gallons of water a year.[7] With a house full of guests for a week, the owners liked that number more than any other on the invoice.
What homeowners usually ask us at this point
The first question is almost always whether a double vanity needs two traps. In most homes, yes. The code requires each fixture to be separately trapped, and the exception for one trap applies to a combination fixture with two compartments whose waste outlets are no more than 30 inches apart, which is how a double-bowl kitchen sink is built.[2] Two separate bathroom bowls each get their own trap, tied together at a double fitting and a shared vent.
The second question is whether the old drain can be reused. When the sink stays roughly where it was, usually yes. The trap arm can make up a few inches between the bowl and the wall stub. When the bowl moves far enough that the trap can no longer reach, or when a second bowl is added, the wall has to open.
The third is whether a vanity swap needs a permit. The exemption list in the building code is narrow, and adding or moving drain and supply piping falls outside it.[6] When the plan includes new pipe in the wall, we pull the permit and schedule the inspection as part of the quote. The fourth is how long a straight swap takes. In this house, one day, with most of it spent on the top and the stops rather than the drain.
People also ask about salt air and hard water on new faucets. The finish on a new faucet lasts longer with a simple routine, which is the subject of our post on what a year of scale did to new bathroom fixtures in Palm Coast.
What the owners would tell someone with a short wall
A double vanity is a reasonable thing to want in a shared bathroom. Whether it fits depends less on the cabinet width than on where the bowls land and what is on either side of them. On a wall of five feet or less, with a tub or a side wall at each end, a single bowl with a wider top often gives a household most of what they wanted from two sinks, without opening the wall in the month the guests arrive. On a longer wall, or during a full remodel when the wall is already open, a second sink is a straightforward part of the job.
The owners in this house measured once with tape on the wall and changed their plan in ten minutes. They spent the money they had set aside for the second sink on a new mirror and lighting. Their hall bath was finished with three weeks to spare, and the extra counter got used every morning of Thanksgiving week. If you are planning a bathroom vanity replacement in Palm Coast, FL this fall, it starts with a tape measure, not a cabinet catalog.
If you are looking for remodel plumbing in Palm Coast or a simpler faucet, stop or vanity repair, you can find what we do here.
Sources
- Florida Building Code, Plumbing, 8th Edition (2023), Chapter 4: Fixtures, Faucets and Fixture Fittings, Section 405.3.1, Florida Building Commission (via UpCodes), 2023
- Florida Building Code, Plumbing, 8th Edition (2023), Chapter 10: Traps, Interceptors and Separators, Section 1002.1, Florida Building Commission (via UpCodes), 2023
- Florida Building Code, Plumbing, 8th Edition (2023), Chapter 7: Sanitary Drainage, Table 709.1, Florida Building Commission (via UpCodes), 2023
- Florida Building Code, Plumbing, 8th Edition (2023), Chapter 9: Vents, Sections 909.1 and 911, Florida Building Commission (via UpCodes), 2023
- Florida Building Code, Plumbing, 8th Edition (2023), Chapter 6: Water Supply and Distribution, Section 606.2 and Table 604.4, Florida Building Commission (via UpCodes), 2023
- Florida Building Code, Building, 8th Edition (2023), Chapter 1: Scope and Administration, Section 105.2 Work Exempt From Permit, Florida Building Commission (via UpCodes), 2023
- WaterSense: Bathroom Faucets, U.S. Environmental Protection Agency